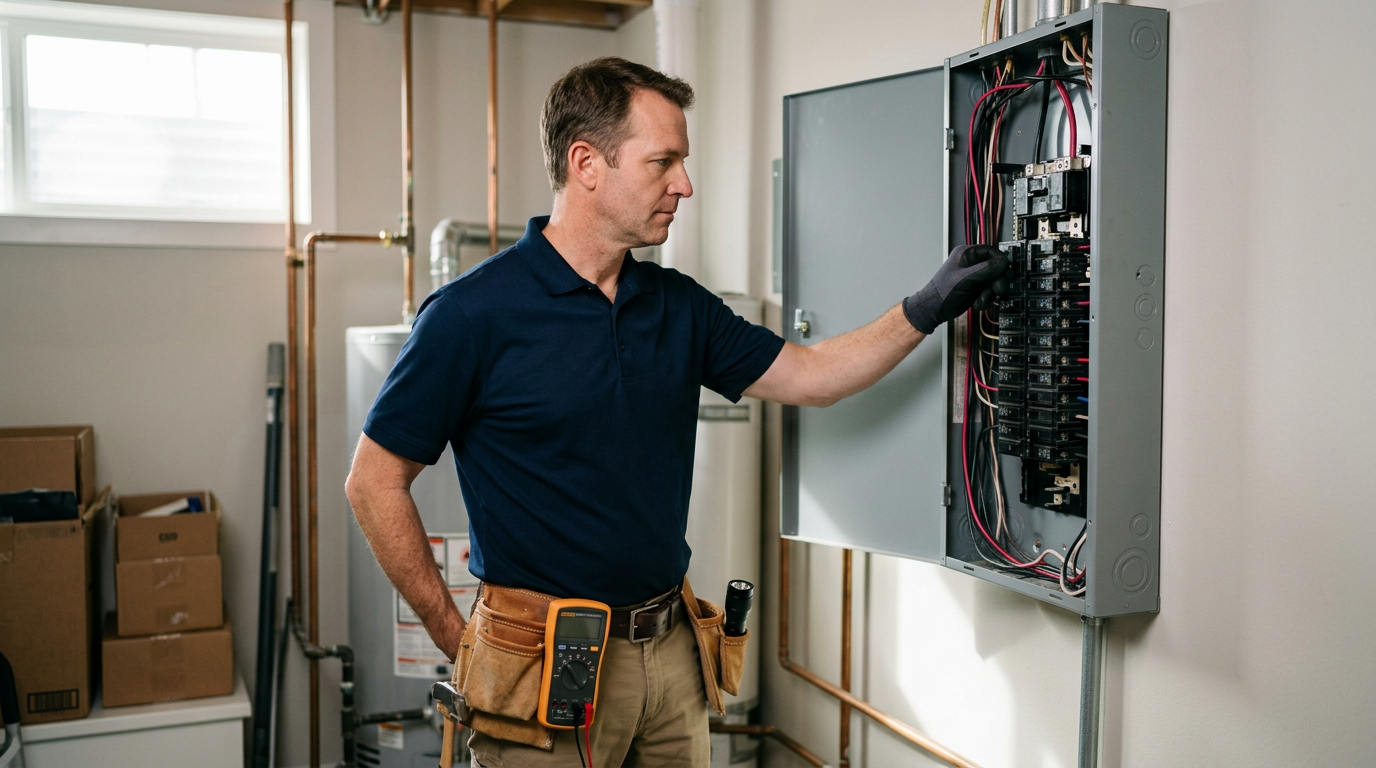
While the terms ‘Rule of the Right Hand’ and ‘Maypole’ are not standard home inspection terminology, we can interpret them metaphorically to represent fundamental principles and critical components within your home’s systems. The ‘Rule of the Right Hand’ serves as a guiding principle for understanding the correct directional flow, polarity, and safe operation of interconnected home systems, with a special emphasis on electrical safety. Similarly, the ‘Maypole’ of your home refers to those central hubs—like your electrical service panel or main plumbing stack—from which these vital systems radiate and interconnect. A thorough home inspection meticulously evaluates these principles and central points to ensure your home’s safety, functionality, and longevity.
The ‘Rule of the Right Hand’ in Home Systems: A Principle of Correctness and Safety
In physics, the right-hand rule helps determine the direction of magnetic fields or current flow. In home inspection, we apply this concept metaphorically to ensure systems are operating with correct orientation, polarity, and safe directional flow. This principle is paramount for preventing hazards and ensuring efficient operation.
Electrical Systems: Polarity, Grounding, and Safe Flow
The most direct application of the ‘Rule of the Right Hand’ principle in a home is within its electrical system. Ensuring correct polarity and grounding is crucial for safety and proper appliance function.
- Polarity: An inspector checks that outlets are wired correctly, meaning the ‘hot’ wire, ‘neutral’ wire, and ‘ground’ wire are in their designated positions. Reverse polarity can be a significant shock hazard, as it means the appliance chassis could become energized. We use specialized receptacle testers to quickly identify such issues.
- Grounding: The ground wire provides a safe path for electricity in case of a fault, preventing electrocution. An open ground, where the ground wire is disconnected or absent, defeats this safety mechanism.
- GFCI and AFCI Protection: Ground Fault Circuit Interrupter (GFCI) and Arc Fault Circuit Interrupter (AFCI) receptacles and breakers are designed to detect dangerous electrical conditions (ground faults and arc faults, respectively) and rapidly cut power. Testing these devices is a standard part of an inspection, ensuring they respond correctly to abnormal current paths.
- Service Panel Integrity: Inside the electrical service panel, the ‘Rule of the Right Hand’ principle extends to proper wire routing, secure connections, and correct breaker sizing. Double-tapped breakers (two wires under one screw terminal) or undersized wiring are red flags that violate safe electrical practices.
Plumbing Systems: Directional Flow and Drainage
While less about electromagnetism, the principle of correct directional flow is vital in plumbing. Water must flow efficiently into the home, through fixtures, and out via drainage and vent systems.
- Water Supply: Ensuring adequate water pressure and proper function of main and fixture shut-off valves.
- Drainage: Waste water relies on gravity to flow correctly through sloped drain pipes to the main sewer line or septic system. Improper slope or blockages can lead to backups and leaks.
- Ventilation: Plumbing vent stacks, often visible on the roof, ensure proper air pressure in the drainage system, preventing siphoning of trap seals and allowing waste to flow freely.
HVAC Systems: Airflow and Exhaust Venting
For heating, ventilation, and air conditioning (HVAC) systems, the ‘Rule of the Right Hand’ principle applies to the intended directional movement of air and exhaust gases.
- Airflow: Proper return and supply airflow are essential for efficient heating and cooling. Blocked vents or ducts can compromise system performance and indoor air quality.
- Combustion Venting: Furnaces and water heaters that burn fuel produce exhaust gases (like carbon monoxide) that must be safely vented to the exterior. An inspector checks for proper flue pipe installation, secure connections, and absence of back-drafting to ensure these dangerous gases are not entering the living space.
The ‘Maypole’ of Your Home: Central Hubs and Interconnected Systems
Just as a maypole stands as a central point from which ribbons radiate, your home has critical central hubs where various systems converge and distribute their services throughout the structure. These ‘maypoles’ are vital for the home’s overall function and safety.
The Electrical Service Panel: The Heart of Your Home’s Power
The electrical service panel is arguably the most significant ‘maypole’ in your home. It’s where utility power enters and is distributed via circuit breakers to every room and appliance. An inspector meticulously examines:
- Main Disconnect: Ensures it is accessible and functional.
- Circuit Breakers: Checks for proper sizing, labeling, and absence of defects like double taps or corrosion.
- Wiring: Inspects for proper gauge, secure connections, and evidence of overheating or damage.
- Grounding and Bonding: Verifies that the system is correctly grounded and bonded to prevent electrical hazards.
Main Water Shut-off and Water Heater: Central to Plumbing
The main water shut-off valve and the water heater are central to your home’s plumbing ‘maypole.’ The shut-off controls the entire water supply, while the water heater provides hot water to all fixtures.
- Main Shut-off: Accessibility and functionality are key for emergency situations.
- Water Heater: Inspection includes checking for leaks, proper venting (for gas models), pressure relief valve (TPR valve) operation, and correct temperature settings.
HVAC Furnace/Air Handler: The Climate Control Hub
The furnace or air handler is the central unit for your home’s heating and cooling ‘maypole.’ It conditions air and distributes it through ductwork.
- Unit Condition: Checks for proper installation, signs of wear, leaks, or rust.
- Filter: Evaluates filter cleanliness, which impacts efficiency and air quality.
- Ductwork: Inspects visible ductwork for leaks, disconnections, or inadequate insulation.
- Thermostat Functionality: Ensures the thermostat properly controls the system.
What an Inspector Looks For: Practical Evaluation
A professional home inspector employs a systematic approach to evaluate these critical systems, going beyond surface-level observations.
- Visual Inspection: Observing the condition of components, wiring, piping, and ductwork for signs of damage, wear, or improper installation.
- Functional Testing: Operating electrical outlets, switches, plumbing fixtures, and HVAC systems (within safe limits and ambient conditions) to verify functionality.
- Specialized Tools: Inspectors utilize tools like:
- Moisture Meters: To detect hidden moisture intrusion in walls, ceilings, or floors, which could indicate plumbing leaks or roof issues.
- Receptacle Testers: To check for correct electrical polarity, open grounds, and other wiring faults.
- Thermal Cameras: (Used by some inspectors) To identify temperature anomalies that could indicate electrical overheating, missing insulation, or hidden moisture.
- Gas Leak Detectors: To identify potential gas leaks around appliances or piping.
- Safety Compliance: While not code enforcement, inspectors identify conditions that may not meet current safety standards or represent significant hazards. For instance, the Consumer Product Safety Commission (CPSC) provides guidelines on various home safety aspects, which inform an inspector’s assessment.
Defects & Red Flags: What They May Indicate
Identifying defects in these central systems and their directional flows is crucial. Here are common red flags:
- Electrical:
- Reverse Polarity/Open Grounds: Immediate shock hazard. Requires licensed electrician.
- Double-Tapped Breakers: Overloads circuits, fire risk. Requires licensed electrician.
- Aluminum Wiring (older homes): Prone to overheating at connections, fire risk. Requires specialist evaluation and remediation.
- Flickering Lights/Tripping Breakers: Indicates overloaded circuits or wiring issues.
- Plumbing:
- Active Leaks: Can cause significant water damage, mold growth, and structural issues. Requires immediate plumber intervention.
- Slow Drains/Backups: Indicates blockages or drainage system issues.
- Low Water Pressure: Could be due to municipal supply, pipe corrosion, or leaks.
- Lack of Main Shut-off Accessibility: Prevents emergency water cutoff.
- HVAC:
- Lack of Heating/Cooling: System malfunction. Requires HVAC technician.
- Strange Noises/Odors: Indicates mechanical issues or potential gas leaks.
- Blocked Flue Vents: Carbon monoxide poisoning risk. Immediate hazard, requires HVAC technician.
- Excessive Dust/Poor Air Quality: Could indicate dirty ducts, filter issues, or system inefficiency.
Common Homeowner Mistakes Obstructing Inspection
To ensure a comprehensive inspection, homeowners should prepare the property adequately. Common mistakes that can limit an inspector’s ability to evaluate systems include:
- Blocked Access to Service Panels: Electrical panels must be clear of obstructions for safety and access.
- Inaccessible Water Heaters/Furnaces: Appliances should have clear access for inspection and maintenance.
- Cluttered Attic/Crawlspace Entries: These areas are critical for inspecting structural elements, insulation, wiring, and plumbing.
- Locked Mechanical Rooms/Closets: All utility areas need to be accessible.
- Utilities Turned Off: Inspectors need utilities (water, electricity, gas) to be active to test systems properly.
- Pets Left Loose: Can be a safety hazard for the inspector and a distraction.
- Personal Items Against Walls: Obstructs inspection for moisture, pests, or structural issues.
Repair Implications, Cost vs. Benefit, and Negotiation
Addressing identified defects, especially those related to safety and the ‘Rule of the Right Hand’ principles, is paramount. Proactively repairing issues before an inspection can significantly improve a property’s presentation and reduce potential repair requests or price concessions during negotiation.
For buyers, understanding the implications of inspection findings is crucial. Prioritize safety defects (e.g., electrical hazards, gas leaks) and major system failures (e.g., non-functional HVAC, significant plumbing leaks). While cosmetic issues are often negotiable, critical system repairs can be costly. Obtaining estimates from qualified professionals for significant defects allows for informed negotiation, whether seeking repairs, credits, or a price adjustment. Remember, the goal is a fair and professional evaluation of the property’s condition.
When to Call a Specialist
A home inspector provides a general overview of the property’s condition. For specific defects related to the ‘Rule of the Right Hand’ or ‘Maypole’ systems, specialist consultation is essential:
- Licensed Electrician: For any electrical defects, including wiring issues, panel problems, GFCI/AFCI malfunctions, or concerns about capacity.
- Licensed Plumber: For active leaks, drainage issues, water heater problems, or concerns about water pressure or supply lines.
- HVAC Technician: For any heating or cooling system malfunctions, concerns about airflow, venting, or indoor air quality.
- Structural Engineer: If the inspection reveals significant structural concerns, especially if related to the integrity of central load-bearing elements.
- Radon Professional: If radon testing is recommended or desired, a certified radon professional should conduct the test and mitigation if necessary. The EPA provides comprehensive guidance on radon.
Printable Home Inspection Checklist: Central Systems & Safety
Use this checklist to prepare for your home inspection or to conduct your own preliminary review of your home’s central systems and safety principles.
- Electrical System Access & Safety:
- Ensure the electrical service panel is clear of obstructions (at least 3 feet clearance).
- Verify all circuit breakers are labeled correctly.
- Test GFCI and AFCI outlets/breakers monthly (if accessible and safe to do so).
- Check for any flickering lights or outlets that don’t work.
- Plumbing System Functionality:
- Locate and ensure clear access to the main water shut-off valve.
- Test all faucets for adequate water pressure and drainage.
- Check under sinks and around toilets for any visible leaks or signs of moisture.
- Ensure the water heater is accessible and its temperature/pressure relief (TPR) valve is not leaking.
- HVAC System Readiness:
- Ensure the furnace/air handler and outdoor AC unit are clear of debris and accessible.
- Replace or clean HVAC filters regularly (monthly or quarterly).
- Test the thermostat to ensure it properly controls heating and cooling.
- Verify that all supply and return air vents are unobstructed.
- General Safety & Access:
- Ensure attic and crawlspace access points are clear and unlocked.
- Clear any stored items away from basement or garage walls to allow full inspection.
- Confirm all utilities (water, electricity, gas) are active.
- Secure pets in a designated area or arrange for them to be off-site during the inspection.
- Exterior & Drainage:
- Ensure proper grading around the foundation, sloping away from the house.
- Clear gutters and downspouts of debris and ensure they extend away from the foundation.
Frequently Asked Questions (FAQ)
Q1: What is the most common electrical defect found during a home inspection?
A1: Common electrical defects include reverse polarity, open grounds, double-tapped circuit breakers, and ungrounded outlets, especially in older homes. These issues pose significant safety hazards and typically require a licensed electrician for correction.
Q2: How can I tell if my plumbing system has proper ‘directional flow’?
A2: You can observe proper directional flow by checking for consistent water pressure at all fixtures, ensuring drains clear quickly without gurgling, and verifying that your main sewer line isn’t backing up. Any deviations could indicate issues with supply, drainage, or venting.
Q3: Is it normal for an inspector to open the electrical service panel?
A3: Yes, a qualified home inspector will typically remove the cover of the electrical service panel to visually inspect the wiring, breakers, and connections inside, looking for signs of overheating, corrosion, improper wiring, or other defects. This is a critical part of evaluating the electrical ‘maypole’ of your home.
Q4: What should I do if the inspector finds a major defect in one of my home’s central systems?
A4: If a major defect is found, especially one related to safety or critical function, it’s recommended to consult with a licensed specialist (e.g., electrician, plumber, HVAC technician) for a more detailed evaluation and repair estimate. This information is vital for making informed decisions during a real estate transaction.
Q5: Why is clear access to mechanical systems so important for an inspection?
A5: Clear access allows the inspector to thoroughly evaluate the condition and functionality of your home’s ‘maypole’ systems—electrical panel, water heater, furnace, etc. Obstructions can prevent a complete inspection, leading to missed defects and potentially requiring re-inspection later.
Related Home Inspection Guide: Complete Guide to how to clean houseAdd tag